
Adding square footage to a home in Metro Phoenix can be one of the most effective ways to improve functionality and increase property value. A well-designed primary suite, additional bedroom, larger kitchen, home office or expanded living area can fundamentally change how a property competes with other homes in the neighborhood.
But there is an important distinction that homeowners frequently miss:
A conventional home addition is not the same thing as an Accessory Dwelling Unit, or ADU.
That distinction matters because many of the size and setback rules commonly found online apply specifically to ADUs, guest houses and casitas—not to an addition that expands the primary residence.
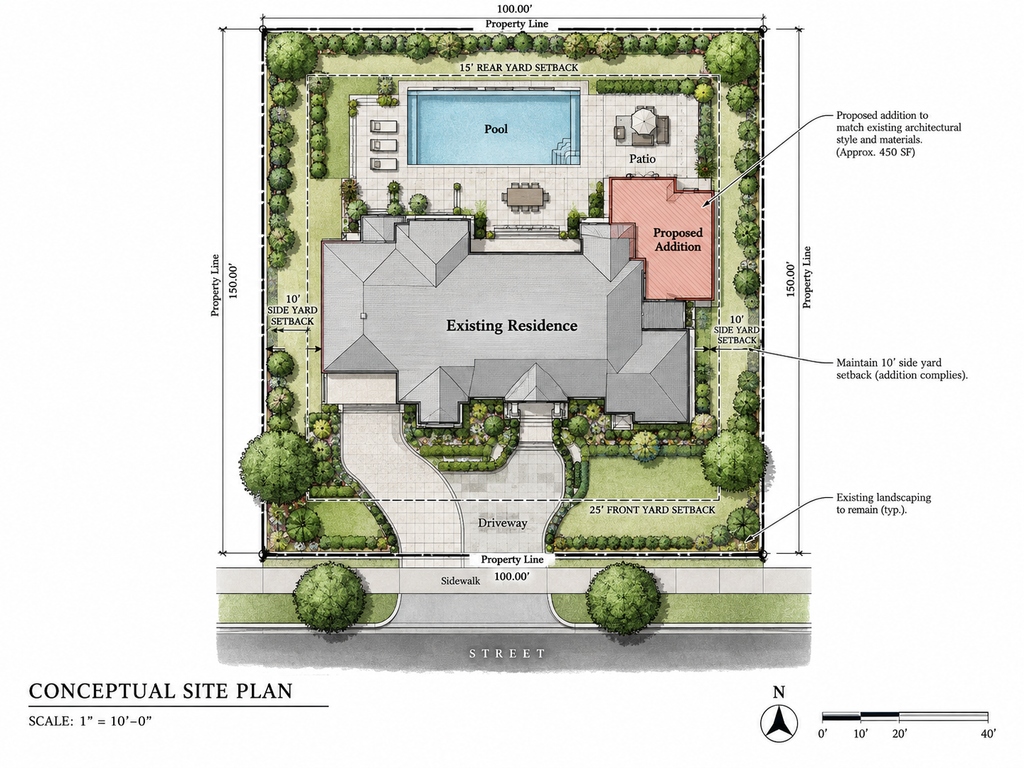
For a normal residential addition, there is generally no single Metro Phoenix rule saying that an addition can only be 1,000 square feet, 3,000 square feet or a certain percentage of the existing house. The amount of square footage that can actually be added depends primarily on the property’s zoning, lot coverage, required setbacks, easements, building height, subdivision restrictions and the physical characteristics of the lot.
How Large Can a Home Addition Be in Phoenix?
There is no universal maximum size for a conventional home addition in Metro Phoenix.
Instead, the first question is usually:
How much buildable area remains on the lot?
Each city has zoning standards that establish a building envelope for the property. Those rules can regulate lot coverage, front setbacks, side setbacks, rear setbacks and maximum building height.
A 15,000-square-foot lot, for example, does not automatically mean that 15,000 square feet is available for construction. The existing home, garage, covered patios and other structures may already consume a significant portion of the property’s allowable building area.
Easements can further reduce the usable area.
This is particularly important in Phoenix, Scottsdale, Paradise Valley, Tempe, Mesa, Chandler, Gilbert and other Valley municipalities because the rules are not identical from one city to another. Even two properties in the same city can have different requirements because of their zoning classifications, subdivision approvals, Planned Area Development standards, hillside regulations or other property-specific restrictions.
Before designing an addition, the property’s zoning and building envelope should therefore be verified using the actual parcel—not a generic setback chart found online.
Home Addition Rules Are Different From ADU Rules
Phoenix’s ADU rules have received considerable attention because Arizona law and local ordinances have made accessory dwelling units easier to construct.
Those regulations should not be confused with ordinary home additions.
An ADU is generally an additional dwelling unit on the same property as the primary residence. It normally contains independent living facilities, including a kitchen, bathroom and sleeping area.
Phoenix establishes specific size and development standards for ADUs. Those are the rules that produce many of the square-footage limits commonly found in online searches.
Those limits apply to ADUs, not automatically to additions to the primary residence.
They should not be used to determine the maximum size of a new primary bedroom, family room, kitchen expansion or other addition that becomes part of the main residence.
How Close Can an Addition Be to the Property Line?
There is no single setback that applies throughout Metro Phoenix.
Setbacks depend on the property’s jurisdiction and zoning district and can also be affected by subdivision requirements, recorded plats, easements and special zoning overlays.
The required distance may also be different depending on whether the addition is located along the front, rear, interior side or street-facing side of the lot.
This is where many proposed additions run into problems.
A homeowner may have 20 or 30 feet of apparently unused yard space but discover that only a portion of it is actually buildable.
Utility, drainage and access easements are another common issue. Sewer, electrical, drainage or other easements may cross portions of the yard where an owner originally intended to build.
Scottsdale can be particularly property-specific because some subdivisions have amended development standards that differ from the underlying zoning district.
For this reason, setback research should be completed before architectural plans are substantially developed.
What About Second-Story Additions?
Adding a second story can sometimes create square footage when expanding the footprint of the house is impractical.
Second-story additions, however, introduce a different set of considerations.
The existing foundation and structure must be evaluated to determine whether they can support the additional loads. Structural modifications may be necessary to the foundation, bearing walls, roof structure and lateral-load system.
Zoning height restrictions also apply.
The idea that residential additions throughout Phoenix are universally limited to 15 feet in height is incorrect. Height standards depend on the applicable zoning district, the location of the structure on the property and the type of construction being proposed.
ADUs and accessory structures may also be subject to different height regulations than the primary residence.
Second-story construction should therefore be evaluated as both a zoning issue and a structural engineering issue.
Do You Need a Permit for a Room Addition in Phoenix?
Yes. A conventional room addition generally requires a building permit.
The same is true throughout most Metro Phoenix municipalities.
The plans typically need to address architectural and structural construction as well as any affected electrical, plumbing, mechanical and energy-code requirements.
The permit process is important because several components of an addition must be inspected while they are still visible.
Foundation reinforcement, underground plumbing, electrical work and footing dimensions may require inspections before concrete is placed.
Framing is inspected before it is covered, and rough plumbing, electrical and mechanical systems are generally inspected before insulation and drywall conceal them.
This becomes extremely important if someone later attempts to legalize an addition that was constructed without permits.
Does an Addition Automatically Require a New Electrical Panel?
No.
Adding square footage to a home does not automatically mean that the electrical panel or electrical service must be replaced.
The electrical system should instead be evaluated based on the existing service capacity and the additional electrical load created by the project.
Adding a bedroom with receptacles, lighting and a ceiling fan creates a very different electrical demand than adding an entire primary suite with electric water heating, additional HVAC equipment, an electric vehicle charger or other high-demand equipment.
An electrical load calculation can determine whether the existing service is adequate.
In some homes, the existing electrical system will have sufficient capacity. In others, a panel or service upgrade may be necessary.
The same principle applies to plumbing and HVAC systems: the existing systems need to be evaluated rather than automatically replaced.
Plumbing, Sewer and HVAC Considerations
Bathrooms, kitchens and laundry rooms can substantially increase the complexity and cost of a home addition.
The farther a new bathroom is located from the existing sewer and water connections, the more difficult the project may become.
Drain elevations can be especially important because gravity sewer piping requires sufficient slope. Depending on the home’s layout, portions of the existing concrete slab may need to be cut to install new underground plumbing.
In some situations, routing plumbing through an existing post-tension slab can significantly increase complexity because tendon locations must be identified before cutting or coring the slab.
HVAC requirements should also be evaluated during design.
Simply extending an existing air-conditioning duct into several hundred square feet of new living space does not necessarily mean the existing HVAC system has enough capacity to properly heat and cool the addition.
A properly designed addition should account for the additional heating and cooling load.
What Type of Foundation Does a Phoenix Home Addition Need?
There is a common misconception that additions in Arizona automatically require post-tension slabs, deep foundations or other specialized foundation systems because of expansive soils.
They do not.
Foundation design is project-specific.
The appropriate foundation depends on the existing home, soil conditions, structural loads, drainage, building design and requirements of the jurisdiction reviewing the project.
Some additions may use conventional reinforced footings and slab construction. Others may require more extensive structural engineering.
Post-tension construction may be appropriate for certain projects, but it should not be treated as a universal requirement for Phoenix-area additions.
One of the most important considerations is how the new foundation and framing interact with the existing house.
Differential movement between new and existing construction can create cracking and other problems if the addition is poorly designed or constructed.
How Much Value Does Additional Square Footage Add?
This is where construction decisions and real estate decisions intersect.
Adding 500 square feet to a house does not necessarily increase its market value by the neighborhood’s average price per square foot multiplied by 500.
Residential appraisal does not work that way.
Appraisers analyze comparable sales and determine how buyers react to differences between properties. The contribution of additional square footage can depend on the home’s existing size, neighborhood, floor plan, quality of construction and what buyers in that particular market are willing to pay.
An additional 500 square feet may be highly valuable when it transforms an undersized three-bedroom home into a competitive four-bedroom property with an appropriate primary suite.
The same 500 square feet could contribute considerably less if it creates an oversized room, awkward floor plan or improvement that buyers in the neighborhood do not particularly value.
Function matters almost as much as square footage.
This is why an addition should ideally be evaluated from both a construction and resale perspective before work begins.
Permitted Square Footage and Appraisals
A properly permitted addition provides a clearer documentation trail and reduces uncertainty for future buyers, lenders and appraisers.
However, receiving a permit does not guarantee that every dollar spent on an addition will be recovered through increased property value.
Appraisers still have to determine how the market values the improvement.
Finished above-grade living areas are generally evaluated based on recognized appraisal measurement standards and comparable market data.
Detached guest houses, casitas, ADUs and certain noncontinuous finished areas may be reported and analyzed separately rather than simply added to the main home’s living area.
This is another reason a 700-square-foot detached casita should not automatically be valued the same way as 700 square feet added directly to the primary residence.
What Happens With an Unpermitted Addition?
An unpermitted addition is not automatically worthless, nor is an appraiser necessarily required to ignore every square foot of it.
That is an important distinction.
When an appraiser discovers an addition without required permits, the appraiser may need to analyze the quality of the work, its condition, its market acceptance and the effect it has on the property’s overall value.
However, an unpermitted addition can still create significant complications.
Potential issues include:
- Zoning compliance
- Building-code compliance
- Structural construction
- Electrical work
- Plumbing
- HVAC installation
- Homeowners insurance
- Lender requirements
- Public-record discrepancies
- Buyer concerns during resale
It can become particularly important during a real estate transaction when the physical size or configuration of the house does not correspond with permit records, tax records or previous MLS information.
For properties likely to be sold or refinanced, these issues should ideally be investigated before the property reaches the market.
Can an Unpermitted Addition Be Permitted After the Fact?
Sometimes.
But retro-permitting is not simply a matter of paying a permit fee and receiving approval.
The first issue is zoning.
The jurisdiction must determine whether the addition is legally allowed to exist in its current location.
If the structure violates a setback, exceeds allowable lot coverage, occupies an easement or creates another zoning problem, obtaining building-code approval may not resolve the issue.
The second issue is inspection.
Normal construction is inspected at multiple stages before work is concealed.
Once an addition is finished, an inspector may not be able to see foundation reinforcement, framing connections, electrical wiring, plumbing or other components that would normally have been inspected during construction.
Depending on the circumstances, the city may require additional documentation, selective removal of finishes, engineering evaluation, testing or corrective construction.
Every situation is different.
Some after-the-fact permits are relatively straightforward. Others expose zoning or construction problems that can become expensive to correct.
This is why unpermitted square footage should be investigated carefully before a homeowner begins remodeling it or putting the property on the market.
Should You Add Square Footage Before Selling a Home?
Sometimes—but not automatically.
One of the most common mistakes homeowners make is assuming that more square footage always means more profit.
The largest addition that zoning allows is not necessarily the best addition to build.
Before investing substantial money, compare the proposed finished home with the properties buyers will ultimately compare it against.
Consider a 2,200-square-foot home in a neighborhood where most competing properties range from approximately 2,000 to 2,600 square feet.
Expanding that home to 2,500 square feet may significantly improve its competitive position.
Expanding it to 3,800 square feet could produce a very different financial result if nearby sales do not support the cost of creating such a large home.
There can also be a point where the homeowner is building square footage at a construction cost that is substantially higher than the market value created by that additional space.
The best home additions generally accomplish three things:
- They solve a functional problem with the existing home.
- They fit naturally within the neighborhood and buyer expectations.
- They create enough market value or usability to justify the construction cost.
That requires more analysis than simply asking, “How many square feet can I add?”
Home Additions in Phoenix Should Start With the Property, Not the Floor Plan
The best first step in planning a Phoenix-area home addition is not drawing the new room.
It is understanding the property.
Before committing substantial money to architectural plans or engineering, determine:
- The property’s zoning
- Required front, side and rear setbacks
- Maximum lot coverage
- Building height restrictions
- Recorded easements
- Existing permitted square footage
- Utility locations
- Existing electrical capacity
- Sewer and plumbing conditions
- Structural limitations
- HOA or subdivision restrictions
- Likely resale value of the proposed improvement
Once those issues are understood, the design team can work within a realistic building envelope instead of designing an addition that later has to be reduced, relocated or completely redesigned.
At Agent Contractors, we approach residential additions from both the construction and real estate sides of the transaction.
That means asking two important questions before a major addition begins:
Can it reasonably be built?
And:
Does it make financial sense for this particular property?
That combination can be especially valuable when an addition is being considered as part of a major renovation, investment property, pre-sale strategy or repositioning of a Metro Phoenix home.
Frequently Asked Questions About Home Additions in Phoenix
How many square feet can I add to my house in Phoenix?
There is no universal square-foot limit for an ordinary addition to the primary residence. The amount that can be added depends primarily on zoning, setbacks, lot coverage, easements, building height and other property-specific restrictions. ADU size limits are a separate issue.
Can I build an addition three feet from my property line?
Possibly in some situations, but three feet is not a universal setback for Phoenix-area home additions. Required setbacks depend on the zoning district, the location of the addition and property-specific development standards.
Do I need a permit to add a bedroom in Phoenix?
If new square footage is being constructed, a building permit will generally be required. Structural, electrical, plumbing and mechanical work may also require plans, permits and inspections.
Does adding a room require an electrical panel upgrade?
Not automatically. The home’s existing electrical capacity and the additional load created by the project should be evaluated. A load calculation may show that the existing service is adequate or that an upgrade is necessary.
Will an addition increase my home’s value by its construction cost?
Not necessarily. Appraisers and buyers look at comparable properties and market demand. Some additions create substantial value while others cost considerably more to build than the additional value they create.
Does an unpermitted addition have zero appraisal value?
Not automatically. An appraiser may analyze the improvement and its effect on market value. However, lack of permits can create zoning, lending, insurance and resale complications.
Can an old unpermitted addition be legalized?
Potentially. The structure must first satisfy applicable zoning requirements, and the city will determine what inspections, documentation, engineering or corrective work are necessary.
Is a casita the same thing as a home addition?
Not necessarily. A casita containing independent living facilities may qualify as an Accessory Dwelling Unit and be subject to separate zoning and size regulations. A bedroom, family-room or kitchen expansion that simply enlarges the primary residence is generally treated differently.
Is adding square footage before selling a home a good investment?
It depends on the property. The most important factors are the construction cost, the size and configuration of competing homes, buyer demand and how much additional market value the finished space is likely to create.
Considering a Home Addition in Metro Phoenix?
Before spending money on architectural plans or beginning construction, it is important to understand what can legally be built on the property—and whether the improvement makes sense financially.
Agent Contractors combines residential general contracting experience with real estate market analysis to help Metro Phoenix property owners evaluate renovations, additions and improvements from both perspectives.