Cost, Permits, Design and Construction Considerations
Enclosing an existing carport can be one of the more cost-effective ways to add secure garage space to an Arizona home. In many older Phoenix and Scottsdale neighborhoods, homes were originally built with open carports rather than enclosed garages, so this type of improvement is fairly common.
At first glance, enclosing a carport may seem simple: frame a few walls, install a garage door and add drywall. In reality, the project can involve structural, electrical, fire-separation, zoning and permitting requirements that should be addressed before construction begins.
The final cost depends heavily on how the existing carport was originally built and how finished the new garage will be.
What Does It Mean to Enclose a Carport?
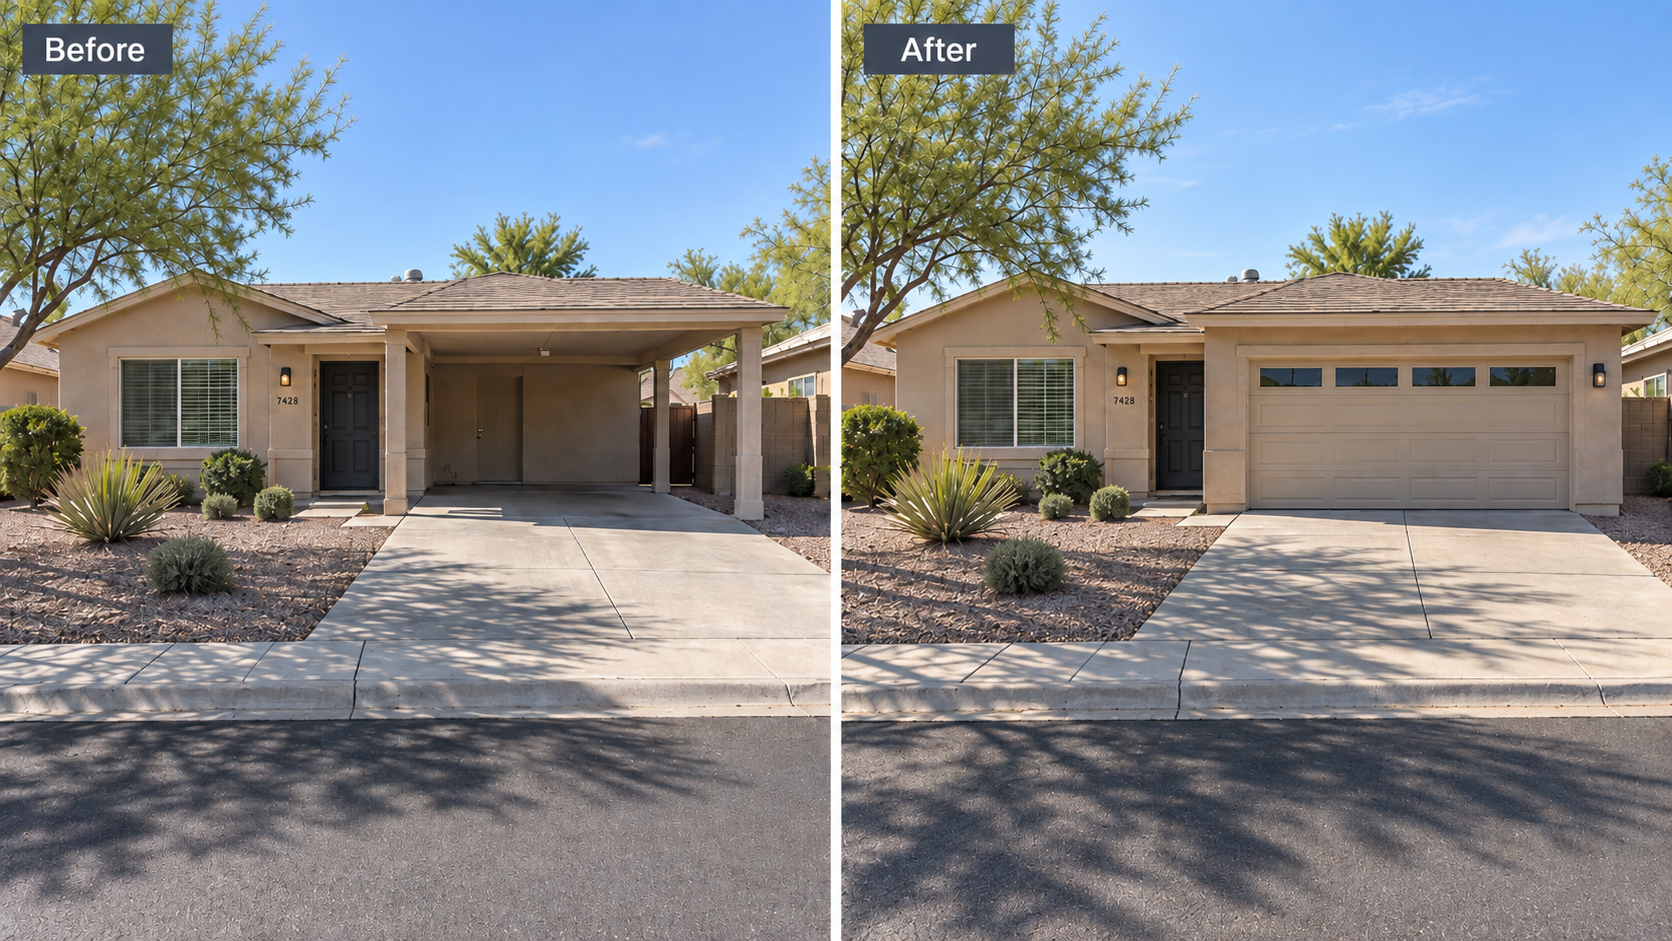
A typical carport conversion involves closing in the open sides of an existing roofed structure and turning it into a fully enclosed garage.
The work may include:
- Framing new exterior walls
- Adding sheathing and weatherproofing
- Matching stucco or siding
- Installing a garage door
- Adding an exterior entry door
- Extending electrical wiring and lighting
- Insulating walls and ceilings
- Installing drywall
- Improving the slab or garage floor
- Relocating utilities or equipment
- Adding ventilation or cooling
The biggest advantage is that the roof structure and concrete slab may already exist, which can save a considerable amount compared with constructing a completely new detached garage.
Typical Cost to Enclose a Carport
For a standard two-car carport of approximately 400 to 500 square feet, a reasonable Phoenix-area planning range is often around:
$25,000 to $50,000
A simple enclosure using the existing structure, basic framing, electrical and a standard garage door may fall near the lower end.
A more finished conversion with stucco matching, insulation, drywall, upgraded lighting, new doors, cabinetry or HVAC can easily reach:
$40,000 to $70,000+
The important question is not simply how large the carport is, but how much of the existing structure can actually be reused.
The Existing Structure Matters
Before pricing the project, the roof framing, posts, slab and foundation should be evaluated.
Some older carports were designed only to support an open roof. Once walls and a garage door are added, wind loads and structural requirements can change.
The existing posts may need to be modified, replaced or incorporated into new framed walls.
In some cases, footings may also need to be added beneath new walls or structural columns.
A carport that appears to be ready for enclosure can therefore turn into a more involved structural project once the plans are reviewed.
Wood Framing Is Usually the Most Practical Choice
For most residential carport enclosures, wood framing is typically the most practical construction method.
The new exterior walls are framed similarly to the rest of the house, then covered with sheathing, weather barrier and a finish that matches the existing residence.
In Phoenix and Scottsdale, that frequently means stucco.
Wood framing makes it relatively easy to install:
- Electrical outlets
- Lighting
- Insulation
- Drywall
- Windows
- Exterior doors
- Garage-door framing
The goal on most projects should be to make the finished garage appear as though it was part of the original home rather than an obvious addition.
Garage Door Installation
The garage door is one of the most significant components of the conversion.
A standard two-car garage door may be approximately 16 feet wide, although the final size depends on the existing opening.
The garage-door opening requires proper structural framing, including a header capable of supporting the roof above it.
On some carports, existing columns may make a single large garage door difficult. In those cases, two individual doors may be more practical.
A basic installed garage door and opener can add several thousand dollars to the project, while insulated or contemporary glass-and-aluminum doors can cost considerably more.
Electrical Work
Older carports often have only one or two exterior lights and perhaps a single receptacle.
Once the area becomes an enclosed garage, electrical requirements generally increase.
A typical garage conversion may include:
- Ceiling-mounted LED fixtures
- Garage-door opener outlets
- Wall receptacles
- Exterior lighting
- Dedicated circuits
- EV charging provisions
- Additional switches
A basic electrical upgrade might cost approximately:
$2,500 to $6,000
If a new subpanel, EV charger or long electrical run is required, the cost can be considerably higher.
Insulation and Cooling
Whether the garage should be insulated depends primarily on how it will be used.
For basic vehicle storage, insulation may not be essential, although it can still reduce heat transfer into adjoining portions of the home.
If the garage will be used as a workshop, gym or hobby space, insulation becomes much more valuable.
In Arizona, garage doors can be one of the largest sources of heat gain, so an insulated garage door is worth considering.
For a conditioned garage, a small ductless mini-split system can often provide efficient cooling without modifying the home’s existing HVAC system.
A typical garage mini-split installation might add approximately:
$3,500 to $7,500
The system should be sized based on the garage dimensions, insulation level, orientation and ceiling height.
Fire Separation Between the Garage and House
This is one of the most important issues when enclosing an attached carport.
Once the carport becomes a garage, the walls and openings between the garage and the residence may need to meet garage-to-house fire-separation requirements.
This can affect:
- Drywall type and thickness
- Door construction
- Wall penetrations
- Ceiling assemblies
- Attic access
- Mechanical equipment
The door between the home and garage may also need to meet specific fire-protection requirements.
This is one reason homeowners should avoid simply enclosing a carport without plans or permits.
Plumbing and Laundry Areas
Some Arizona homes have water heaters, laundry equipment or plumbing located in or adjacent to the existing carport.
Enclosing the space may actually improve protection for these systems, but they still need appropriate clearances, ventilation and access.
If plumbing is being added, the project may become more complicated.
A utility sink might be relatively simple if water and sewer are nearby.
Adding a bathroom is much more involved and can change both the plumbing design and how the city evaluates the space.
Permits Are Usually Required
Enclosing an existing carport normally requires a building permit.
The city will typically want to confirm that the finished garage meets zoning and building-code requirements.
Plans may include:
- Existing and proposed floor plans
- Exterior elevations
- Wall framing
- Garage-door header details
- Electrical layout
- Structural details
- Fire-separation details
Depending upon the municipality and project, zoning review may also be required.
This is especially important because the original carport may have been allowed under setback rules that differ from those applying to a fully enclosed garage.
Setbacks Can Become an Issue
This is one of the first things that should be checked.
Some older Arizona homes have carports that sit very close to the side property line.
An open carport that was legal when the home was constructed does not necessarily mean that enclosing it today is automatically permitted.
Existing nonconforming conditions, setbacks and zoning regulations can influence whether the city will allow the enclosure.
It is much better to identify this issue during planning than after architectural drawings or construction work have already been completed.
HOA Approval
If the property is located within a homeowners association, architectural approval may also be required.
An HOA may regulate:
- Garage-door color
- Exterior stucco
- Windows
- Doors
- Roof appearance
- Architectural style
Many associations want the finished enclosure to match the home’s existing architecture.
HOA approval and municipal permitting are separate processes. Approval from one does not automatically mean approval from the other.
How Long Does a Carport Conversion Take?
A straightforward conversion can move fairly quickly once plans and permits are approved.
A typical construction sequence might look like:
Demolition and preparation: 2–4 days
Framing: 3–7 days
Electrical and rough work: 2–5 days
Exterior finish: 1–2 weeks
Garage door installation: 1–3 days
Insulation and drywall: 1–2 weeks
Paint, trim and final work: 1 week
A relatively simple project might therefore take approximately:
4 to 8 weeks of actual construction
More complicated structural modifications or specialty finishes can push the schedule longer.
Permitting should generally be treated separately from construction time.
Example Budget: 450-Square-Foot Two-Car Carport
A reasonable preliminary budget might look like this:
| Component | Estimated Cost |
|---|---|
| Plans / engineering / permits | $3,000–$6,000 |
| Framing and structural work | $6,000–$12,000 |
| Exterior sheathing / stucco | $4,000–$8,000 |
| Garage door and opener | $3,500–$7,000 |
| Electrical | $2,500–$6,000 |
| Insulation / drywall | $3,500–$7,000 |
| Interior / exterior paint | $1,500–$3,000 |
| Miscellaneous / finish work | $2,000–$5,000 |
Typical total: approximately $26,000 to $54,000
Higher-end doors, structural upgrades, extensive electrical work or HVAC can push the project above this range.
Is Enclosing a Carport Worth It?
In many cases, yes.
An enclosed garage offers several benefits:
- Better vehicle security
- Protection from Arizona heat and dust
- Increased storage
- Improved privacy
- Cleaner curb appeal
- Potential resale value
- Better workshop or utility space
In neighborhoods where most competing homes already have garages, converting an open carport can also make the home more competitive when it is eventually sold.
The key is to complete the conversion properly.
A poorly planned enclosure can look like an obvious retrofit and may create permitting, structural or resale problems.
A well-designed project should look original to the house.
Plan Before You Frame
The first step should not be buying lumber or ordering a garage door.
Start by confirming:
- Whether the carport can legally be enclosed.
- Whether the existing structure can support the proposed modifications.
- Whether electrical or plumbing systems need to be relocated.
- What garage-door configuration will work.
- Whether the HOA has architectural requirements.
- Whether the garage will eventually need cooling, EV charging or additional electrical capacity.
Enclosing a carport is usually far less expensive than building a new garage from the ground up, but the savings depend on using the existing structure intelligently.
For many Phoenix-area homes, a properly designed carport conversion can turn underused covered parking into a secure, functional garage while making the property feel substantially more complete.